Loading...
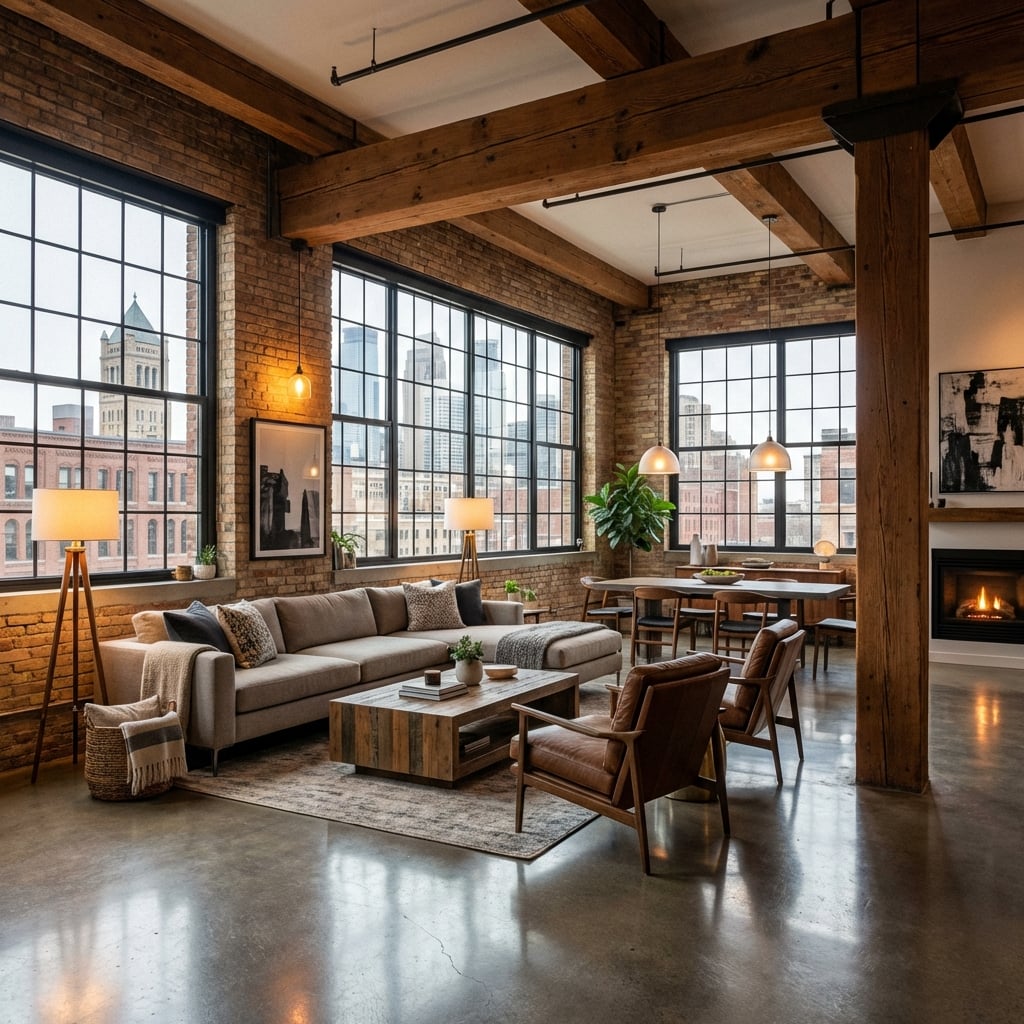
Example Listing · The Heavy-Timber LoftNot an active listing — this shows how Chris evaluates a property.
The North Loop Timber Loft
14-foot timber ceilings, exposed brick, and true industrial heritage.
The Reveal
Phase II: The Space
Defined by Character
Chris's Take Chris Deutsch
True industrial conversion with substantial wall depth for acoustic privacy between units.
01
14ft Heavy Timber Ceilings
02
Custom Steel Kitchen Island
03
Polished Concrete Floors
2Beds
2Baths
1,420Sq Ft
1Garage
1912Built
Price$525k
Phase I: The Structure
Solid Concrete & Heavy Timber
HOA financials audited. Reserve fund is funded above recommended guidelines with low deferred maintenance.
Protection Protocols Executed:
- Sound-Insulated Subfloors
- Updated Commercial HVAC
- Professional HOA Reserves
Phase III: The FutureBuilt for the
Built for the
Long Game.
High-Walkability Pedestrian Core
The EdgeThis one holds its ground.
What's Next
High rental demand area for long-term lease strategy if life requirements shift.
Chris's Advice
North Loop authentic timber lofts have fixed inventory supply. No one is building 1910 heavy-timber structures again.
Stop Browsing.
Start Living.
You've seen the "Fruit" and the "Skin." The only thing left is to feel the "Vibe" yourself.